
1009 Mossy Rock Drive | Summerville | $440,000
SHOW DETAILS
1009 Mossy Rock Drive
Summerville, SC 29485
$440,000
4
BEDS
2.5
BATHS
2,577
SQ. FT.
1009 Mossy Rock DriveSummerville, SC 29485
For SALE
Single Family
ACTIVE
$440,000
EST. 1,107.58/MO CALCULATE
4
BEDS
2.5
BATHS
2,577
SQ. FT.
Property Description
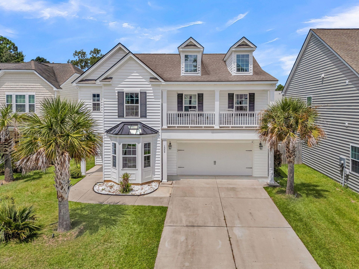
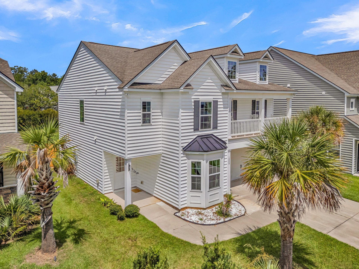
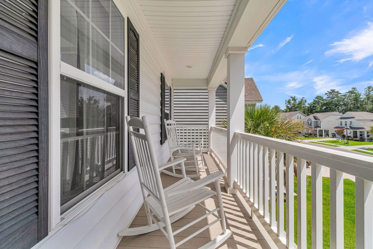
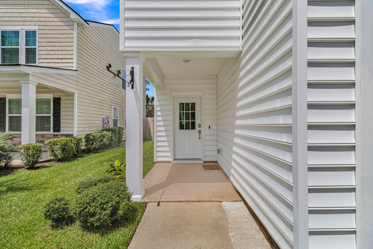
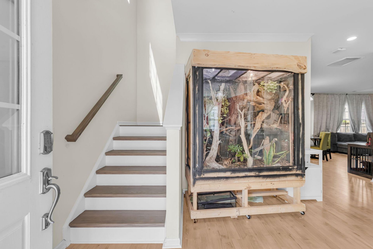
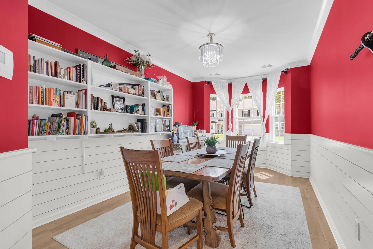
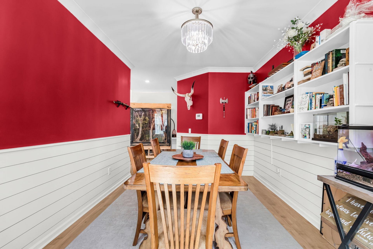
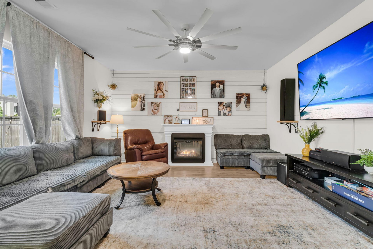
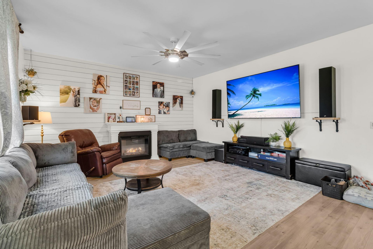
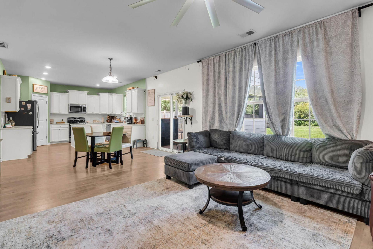
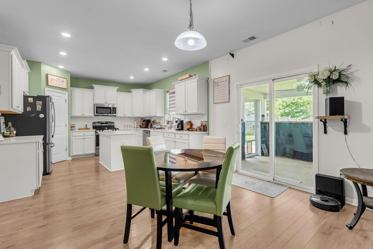
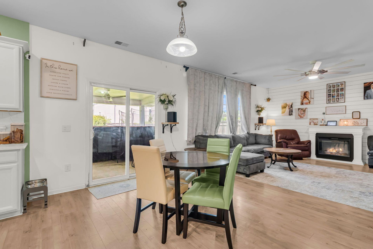
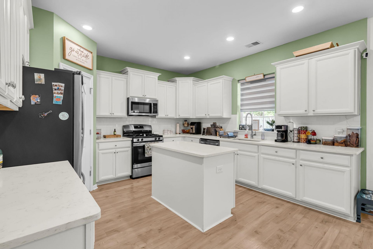
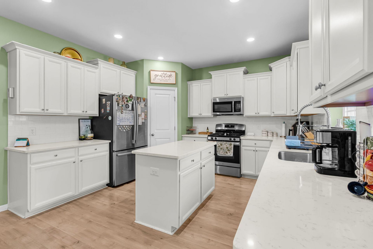
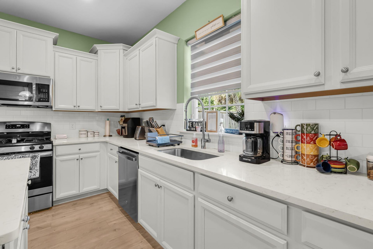
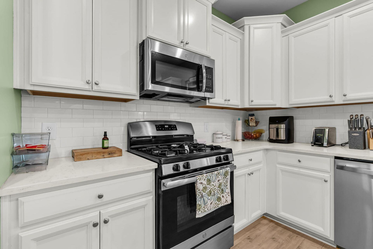
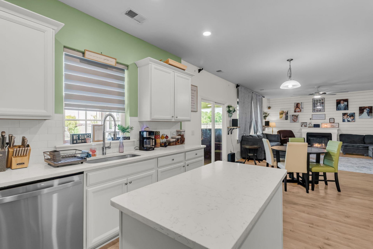
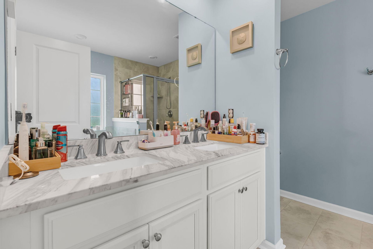
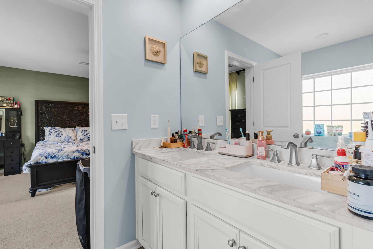
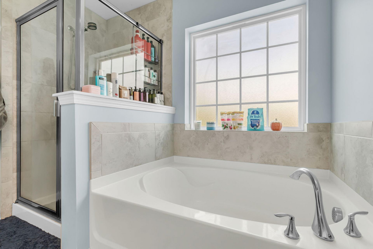
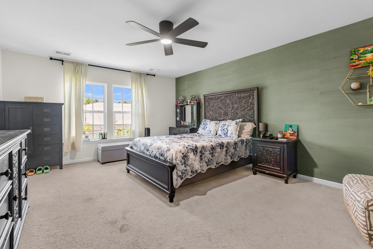
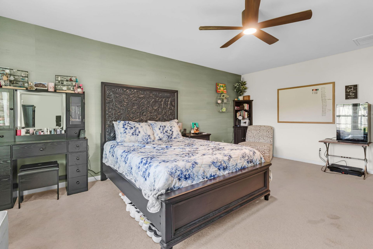
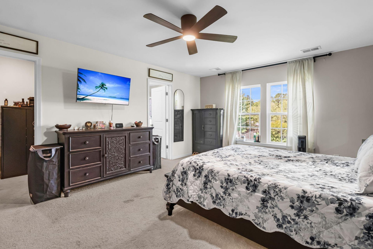
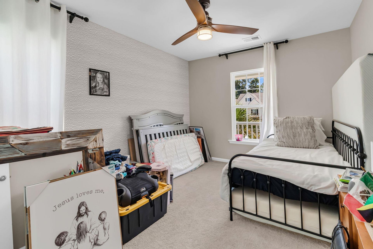
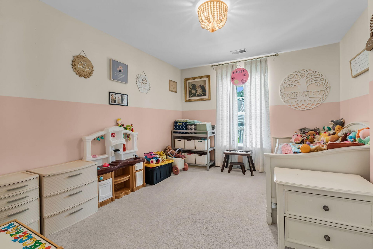
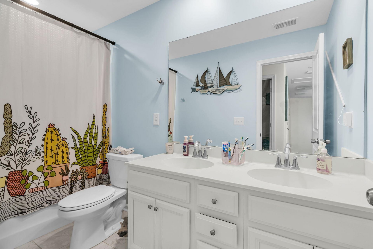
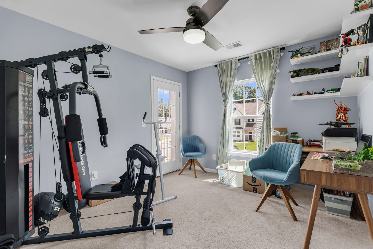
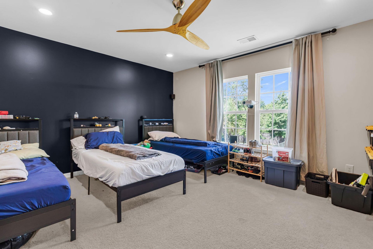
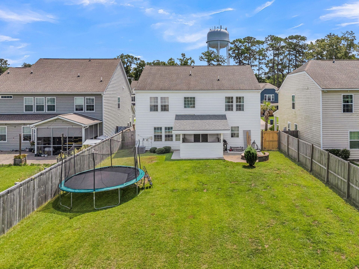
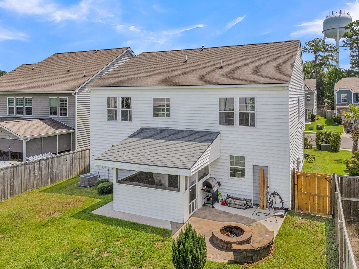
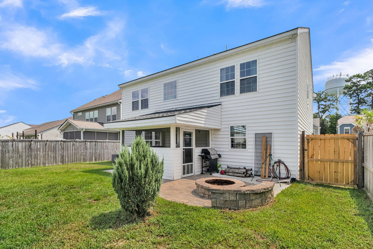
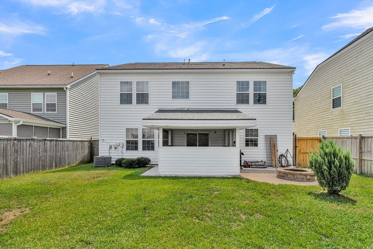
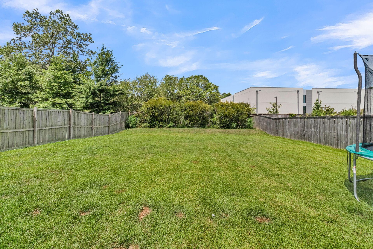
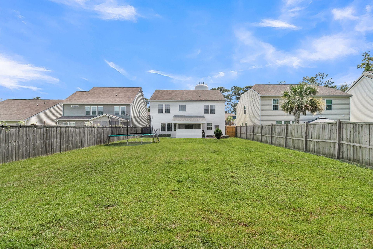
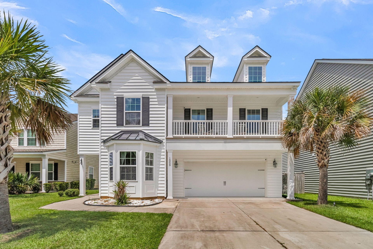
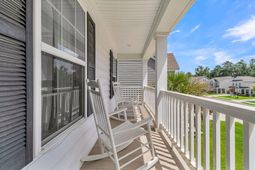
From the welcoming front porch to the expansive backyard, this Summerville home offers an impressive combination of space, style, and everyday comfort.Inside, shiplap details and built-in shelving add visual interest to the dining area, while the main living spaces open beautifully into one another. The kitchen features white cabinetry, quartz countertops, subway tile backsplash, stainless steel appliances, a center island, and abundant storage. Just beyond, the spacious living room is filled with natural light and centered around a fireplace with a shiplap accent wall, creating an inviting space for relaxing or gathering with family and friends. Upstairs, four spacious bedrooms offer plenty of room and flexibility. The primary suite includes a large walk-in closet and en suitebath with dual vanities, a soaking tub, and separate tiled shower.One of the home's standout features is the exceptionally spacious, fully fenced backyard. The screened porch provides a comfortable transition to the outdoors, opening to an impressive stretch of lawn with the space to truly make it your own. Whether envisioned for outdoor dining, evenings around a firepit, a future pool, play space, or simply enjoying the privacy and openness of your own backyard, the possibilities here are exceptional.With a two-car garage, generous indoor and outdoor living spaces, and a floor plan that flows effortlessly, this home offers room to live, gather, and enjoy both inside and out.
Property Details
- MLS ID26021385
- Property TypeResidential - Single Family
- Building Area Total2577
- Community FeaturesPark, Walk/Jog Trails
- CoolingCentral Air
- ExteriorVinyl Siding
- Exterior FeaturesBalcony
- FencingRear Only, Wood
- FlooringCeramic Tile, Laminate
- Garage2
- GarageY/NYes
- HeatingNatural Gas
- HeatingY/N1
- Home StyleTraditional
- Interior FeaturesCeiling - Smooth, High Ceilings, Garden Tub/Shower, Kitchen Island, Walk-In Closet(s), Eat-in Kitchen, Family, Loft, Pantry, Separate Dining
- LaundryGas Dryer Hookup, Washer Hookup, Laundry Room
- Lot Dimensions0.22 acre(s)
- Lot Features0 - .5 Acre, Interior Lot
- Lot Size0.22 Acres
- Other StructuresNo
- Parking Features2 Car Garage, Garage Door Opener
- Patio And PorchPatio
- Roof TypeArchitectural
- SewerPublic Sewer
- Stories2.0
- UtilitiesDorchester Cnty Water and Sewer Dept, Dorchester Cnty Water Auth
- WaterPublic
- Year Built2021
- acres0.22
Amenities
- Ceiling - Smooth
- High Ceilings
- Garden Tub/Shower
- Kitchen Island
- Walk-In Closet(s)
- Eat-in Kitchen
- Family
- Loft
- Pantry
- Separate Dining
- Balcony
Listed By / Shown By
Listed By
Agency Name: EXP Realty LLC
Charleston Trident MLS
Shown By
Agent Name: Barbara Gehlmann
Agent Phone: (864) 350-0720
Agency Title: Carolina One Real Estate
Charleston Trident MLS


Web address QR Codes
1009 Mossy Rock Drive
Barbara Gehlmann
©OneHomeValue
Ask A Question 1009 Mossy Rock Drive, Summerville, SC 29485



Privacy Policy / DMCA Notice / ADA Accessibility


This site is hosted, designed and copyright
© 1994 - 2026 by
Delta Media Group, Inc. -- Patent Pending --